


75 GLENDALE ROAD (X13596620)
$1,499,999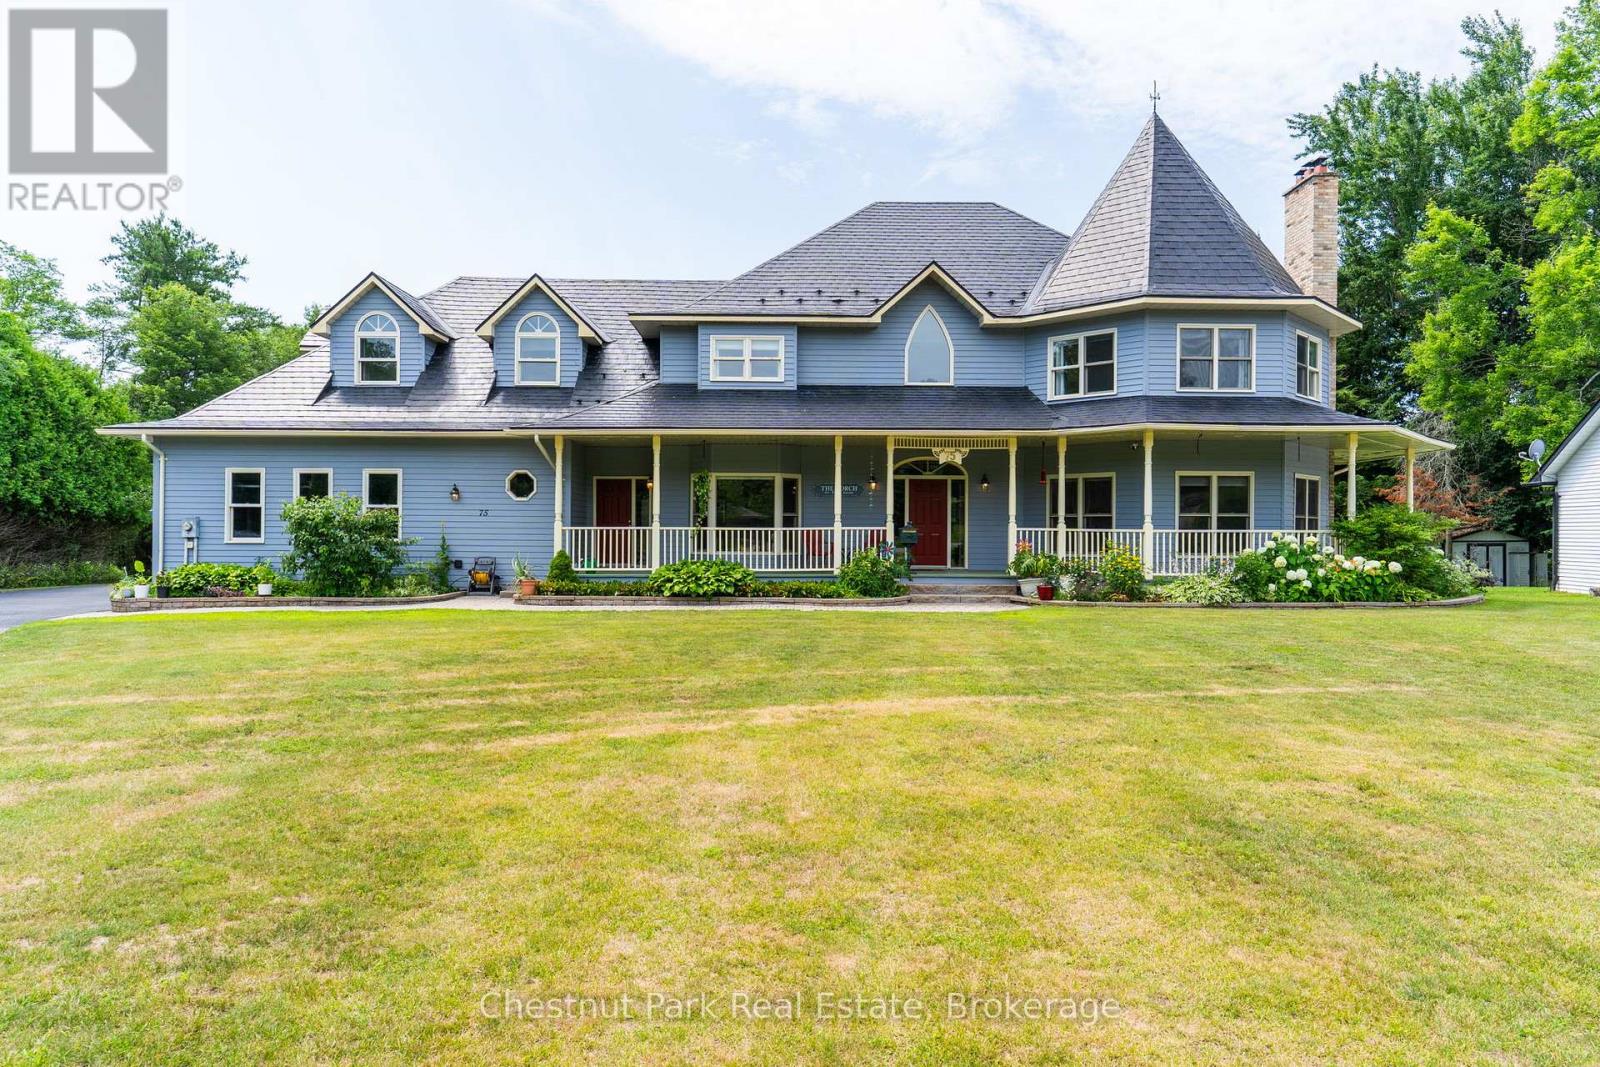
About the Property
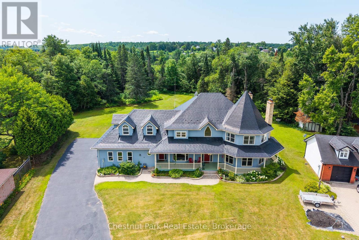
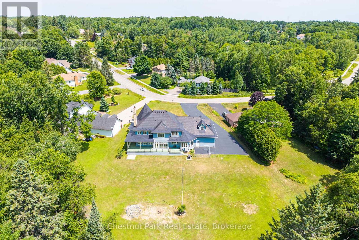
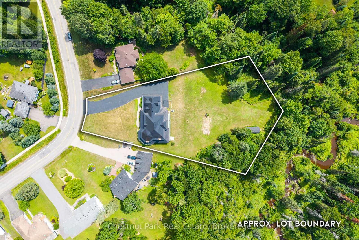
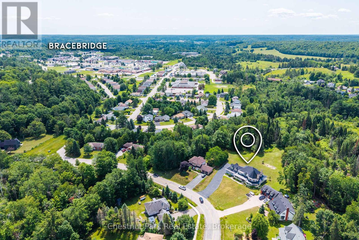
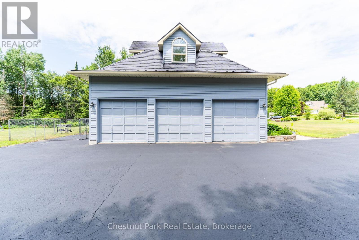
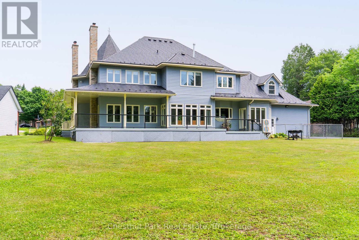
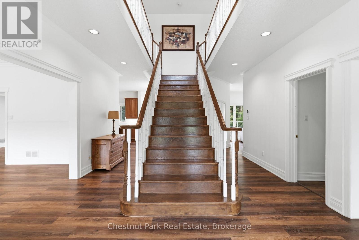
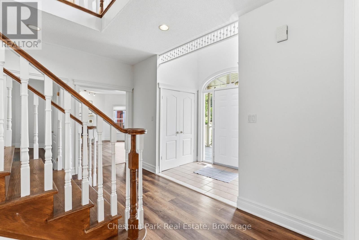
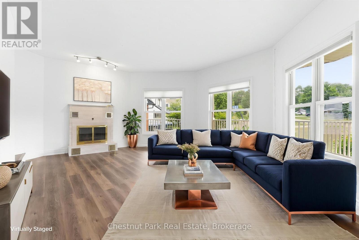
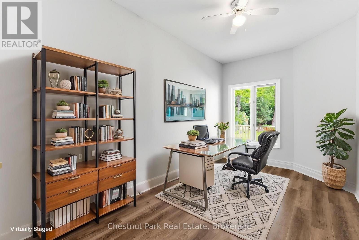
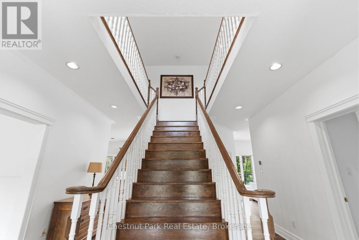
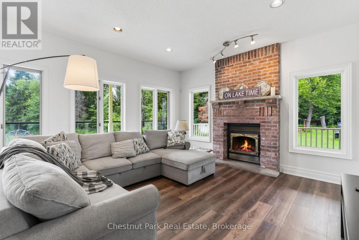
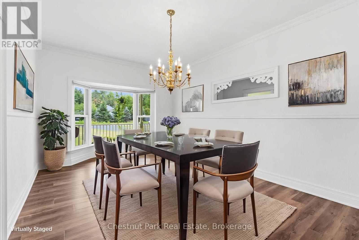
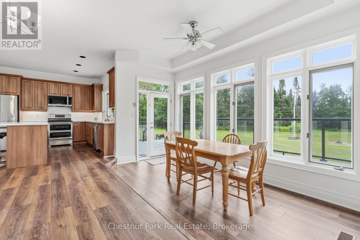
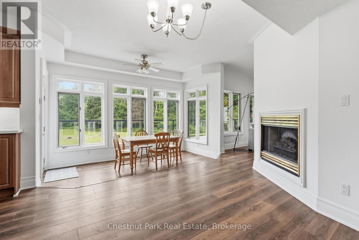
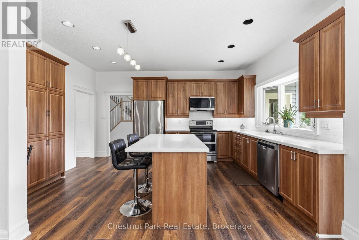
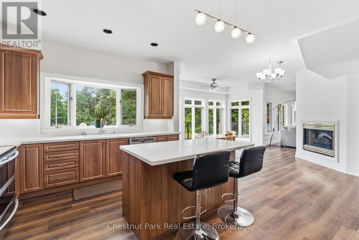
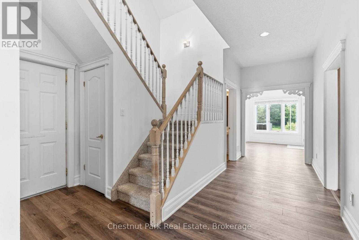
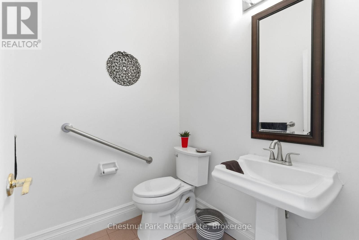
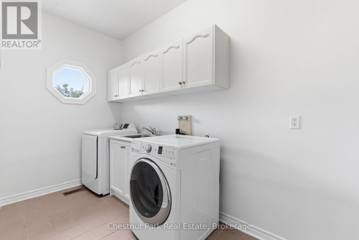
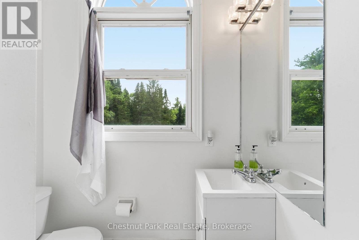
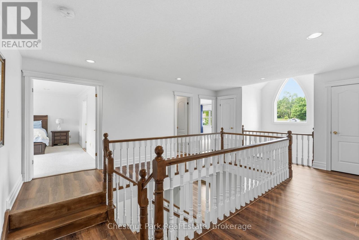
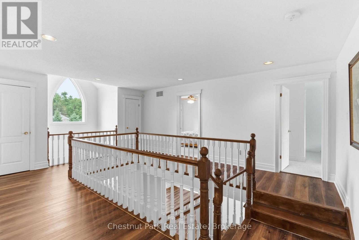
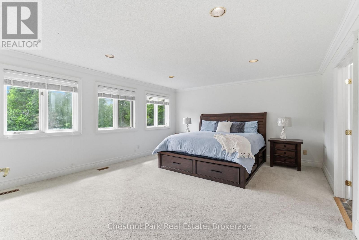
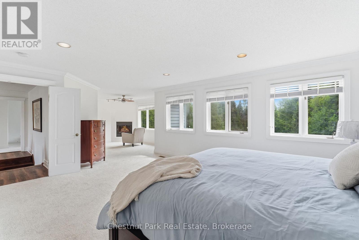
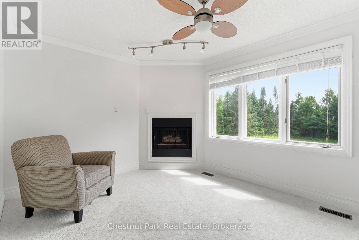
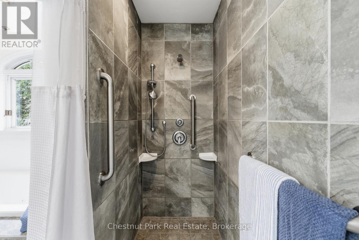
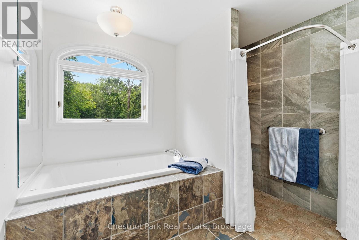
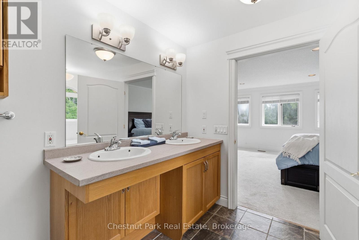
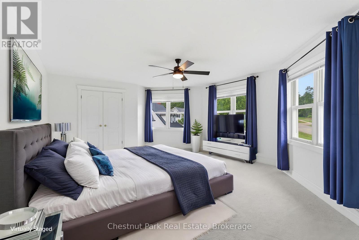
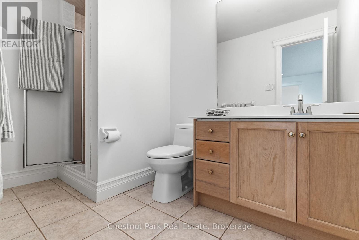
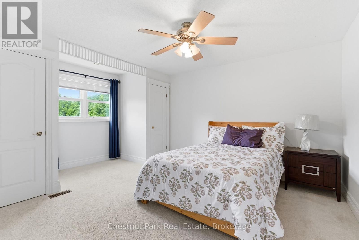
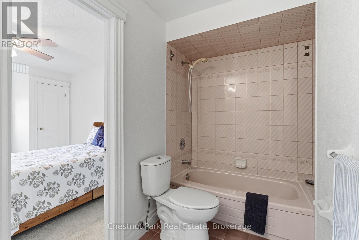
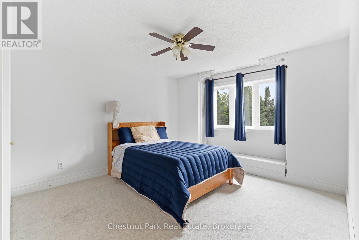
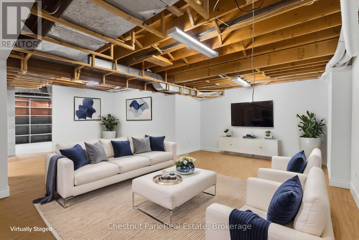
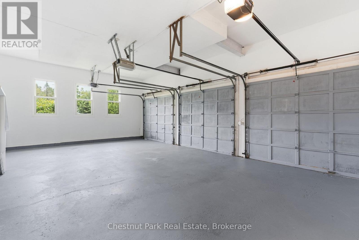
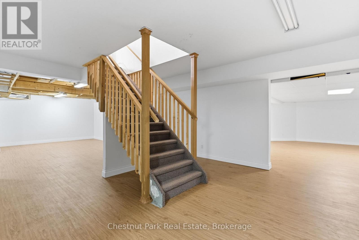
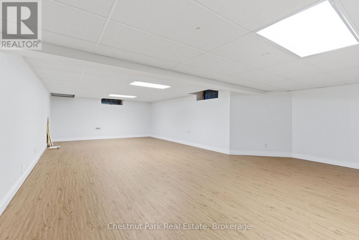
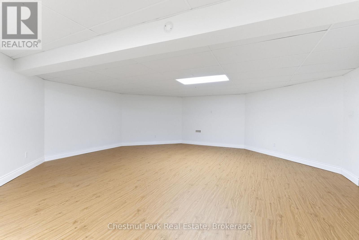
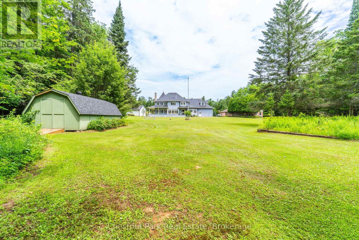
Nestled on a beautifully landscaped one-acre lot in the prestigious Hillsview Estates, this custom-built executive residence offers a rare opportunity to enjoy estate-sized living within town, complete with full municipal services and an exceptional conservation setting. Backing directly onto protected wooded lands and just a short walk to downtown, schools and parks, the property combines privacy, space and convenience in a way that is increasingly difficult to find.Offering approximately 4,481 square feet of finished living space above grade and over 6,100 square feet in total, the home features twelve principal rooms thoughtfully designed for both everyday family living and entertaining. Spacious formal living and dining rooms are complemented by a welcoming family room adjoining the kitchen, while a main-floor sunroom provides the perfect space for a home office. A versatile bonus room offers endless possibilities as a library, den, nursery or additional bedroom.he home includes five generously sized bedrooms and four full bathrooms plus a powder room, highlighted by an impressive primary suite of approximately 500 square feet with its own sitting area, creating a private retreat within the home. A large recreation room, dedicated workshop and extensive storage further enhance the home's exceptional functionality.Outside, the full wraparound covered porch overlooks mature landscaping and peaceful surroundings, while the insulated three-car attached garage, drive-through storage barn and parking for more than 20 vehicles provide outstanding flexibility for hobbyists, collectors and active families alike.Recent capital improvements, including heat pump heating and cooling, on-demand hot water, updated flooring, exterior painting and an insulated, drywalled garage, add lasting value while allowing new owners the opportunity to personalize the home's décor to reflect their own style. (id:46231)
- Overview
- Details
- Map
Property
Address: 75 GLENDALE ROAD
City: Bracebridge (Monck (Bracebridge)), Ontario, Canada
Style: N/A
Exterior: N/A
MLS® number: X13596620
Utilities
Cooling: Central air conditioning
Heat source: Natural gas
Heat type: Forced air
Sewers: Sanitary sewer
Building
Bedrooms: 5
Bathrooms: 5
Size: 3500 - 5000 sqft
Garage: Yes
Built in: N/A
Land
Waterbody: N/A
Waterfront: No
Lot Size: N/A
View: N/A
Frontage: 79 ft ,9 in